157a Spurway Street, Ermington NSW 2115

Updated: Nov 6
FOR SALE
Price Guide: $1,950,000 tp $2,100,000
Open Home: Saturday, 2:00pm – 2:30pm or by appointment (7 days)
157a Spurway Street, Ermington NSW 2115
6 Bedrooms | 3 Bathrooms | 2 Car Spaces
(1 Lock up garage, 1 tandem parking in driveway)
Exceptional Family Living with Space, Style & Sophistication
Discover the perfect combination of contemporary luxury, exceptional space and effortless family living in this stunning newly built six-bedroom duplex residence.
Whether you are a growing family, a multigenerational household or simply seeking a luxurious modern residence with generous accommodation and outstanding entertaining spaces, 157A Spurway Street presents an exceptional opportunity to secure a beautifully appointed family home.
Experience the space, quality and lifestyle this impressive residence has to offer.
Exceptional Design & Spacious Family Living
*Newly built luxury duplex residence showcasing contemporary architecture, premium finishes and exceptional attention to detail.
*Desirable north and east-facing backyard, providing excellent natural light and an inviting outdoor environment.
*Six generously sized bedrooms and three beautifully appointed bathrooms, thoughtfully arranged across two spacious levels.
*Seamless, step-free ground-floor layout extending from the front entrance through the living areas to the rear backyard.
*Elegant combination of flooring, featuring stylish tiles throughout the ground floor and beautiful timber flooring on the upper level.
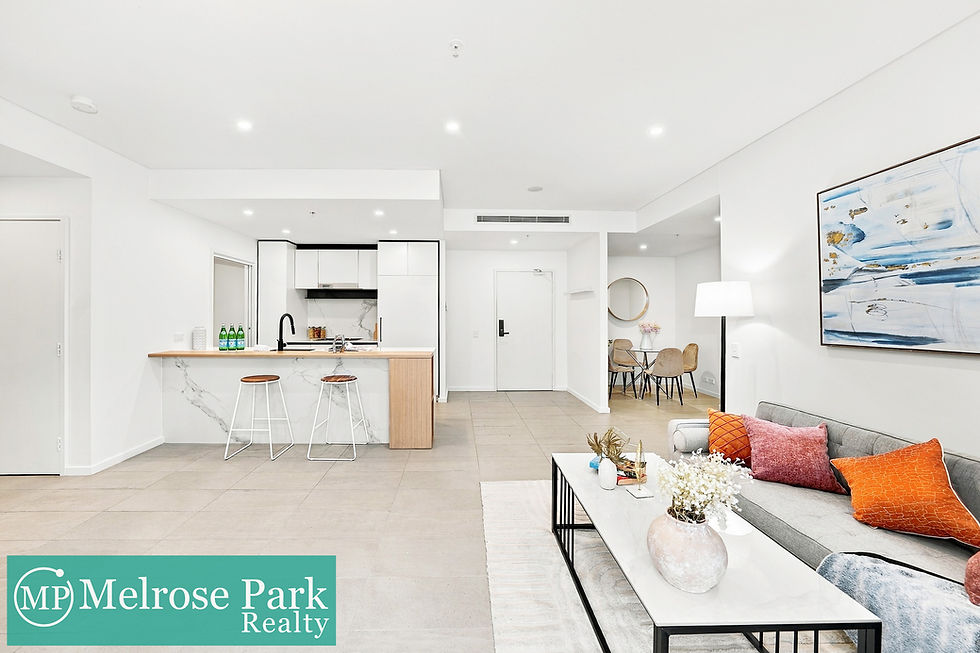
*Expansive open-plan living and dining areas, designed to maximise space, natural light and effortless family interaction.
*Multiple living zones, providing flexibility for family relaxation, entertaining and everyday comfort.
Ground Floor – Ideal for Multigenerational Living
*Generous 6th bedroom on the ground floor, complete with a built-in wardrobe and two windows, providing excellent natural light.
*Ideal accommodation for elderly family members, guests or extended family, with convenient access to a full bathroom on the same level.
*Spacious open-plan lounge and dining area, flowing effortlessly onto the impressive covered outdoor terrace.
*Stylish third bathroom, conveniently positioned for ground-floor occupants and visitors.
*Separate internal laundry room, offering additional practicality for busy households.
*Direct internal access from the oversized lock-up garage, providing everyday convenience and security.
Designer Kitchen & Premium Finishes
*Stunning designer kitchen featuring an expansive island benchtop complemented by elegant feature pendant lighting.
*Upgraded 900mm gas cooktop, perfect for family cooking and entertaining.
*Premium BOSCH appliances and an externally ducted rangehood for an exceptional cooking experience.
*Beautifully positioned kitchen windows offering a refreshing leafy green outlook, bringing natural light and a sense of tranquillity into the heart of the home.
*Abundant pantry and cabinetry storage, offering excellent practicality, convenience and organisation.
*Seamless connection between the kitchen, dining and outdoor entertaining areas, creating the perfect setting for family gatherings and effortless indoor-outdoor entertaining.
Upper Level – Private Family Retreat
*Five generously proportioned bedrooms, all featuring built-in wardrobes and thoughtfully designed for comfort and privacy.
*Luxurious master suite featuring a spacious walk-in dressing room, beautifully appointed private ensuite with double vanities, and an exclusive private balcony.
*Additional upstairs living area or media retreat, enhanced by a skylight that introduces beautiful natural light.
*Elegant main family bathroom, showcasing quality fixtures, contemporary fittings and stylish finishes.
*Beautiful timber flooring throughout the upper level, adding warmth and sophistication to the bedrooms and living spaces.
Outstanding Outdoor Entertaining
*Expansive, fully covered alfresco terrace, offering an exceptional space for year-round outdoor dining, celebrations and family gatherings.
*Seamless indoor-outdoor flow from the main living and dining areas to the covered entertaining terrace.
*Level, landscaped backyard with a desirable north and east-facing aspect, providing an inviting outdoor setting.
*Fully fenced rear garden, offering privacy and a secure environment for family enjoyment.
*Rainwater tank providing a practical water source for garden maintenance.
*Beautifully landscaped front garden, enhancing the home's contemporary street appeal.
Additional Premium Features
*Fully ducted reverse-cycle air conditioning for year-round comfort with two control Pannels each level
*Modern and elegant staircase featuring sleek glass balustrades and integrated LED strip lighting, creating a sophisticated architectural statement and enhancing the home's luxurious contemporary appeal.
*Three-phase electrical power supply.
*LED lights through out entire home and LED mirror lights in all bathrooms
*Oversized automatic lock-up garage with drive-through access.
*Additional off-street parking.
*Extra security of digital door lock with video and audio intercom system
*All windows with fly screes and premium blinds
*Internal laundry room
*Internal access from the garage to the residence.
*Quality finishes and contemporary fittings throughout.
*Practical floor plan designed for comfortable multigenerational living.
An Exceptional Opportunity Not to Be Missed
For further information or to arrange a private inspection, please contact:
Harry Park 0419 030 826
Grace Kang 0412 064 142


Disclaimer
All information contained in this advertisement has been obtained from sources believed to be reliable, including information provided by the vendor and/or the vendor's solicitor. While reasonable care has been taken in preparing this advertisement, Melrose Park Realty makes no representation or warranty as to the accuracy, completeness or currency of the information.
Prospective purchasers are encouraged to conduct their own independent enquiries, inspections and due diligence, including verifying property dimensions, features, approvals and other relevant details, and to seek appropriate professional advice before purchasing.
The property is offered for sale in its condition at the time of inspection, subject to the terms of the contract for sale and ap


Comments